



Discover thoughtfully designed floorplans created to complement your lifestyle at Capitol at Stonebriar. Choose from spacious one-, two-, and three-bedroom apartment homes and townhomes featuring open layouts, high ceilings, and light-filled living spaces. Each residence is finished with modern details including granite or quartz countertops, hardwood-style flooring, and well-appointed kitchens designed for both everyday living and entertaining. Select townhome floorplans offer attached private garages, providing added privacy, storage, and convenience with a more residential feel.
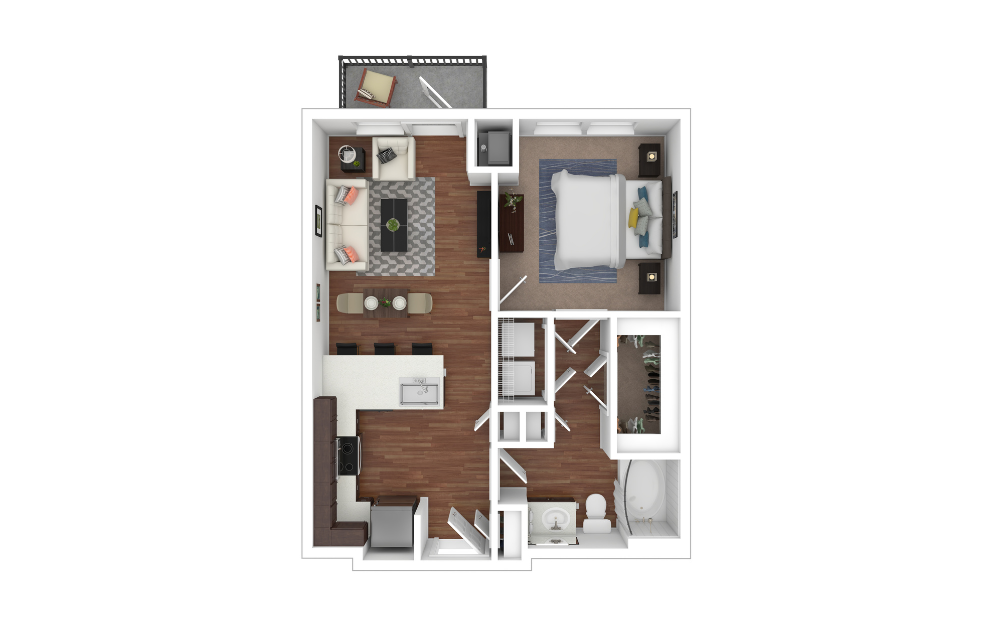
A1
1 bed1 bath678 sq. ft.
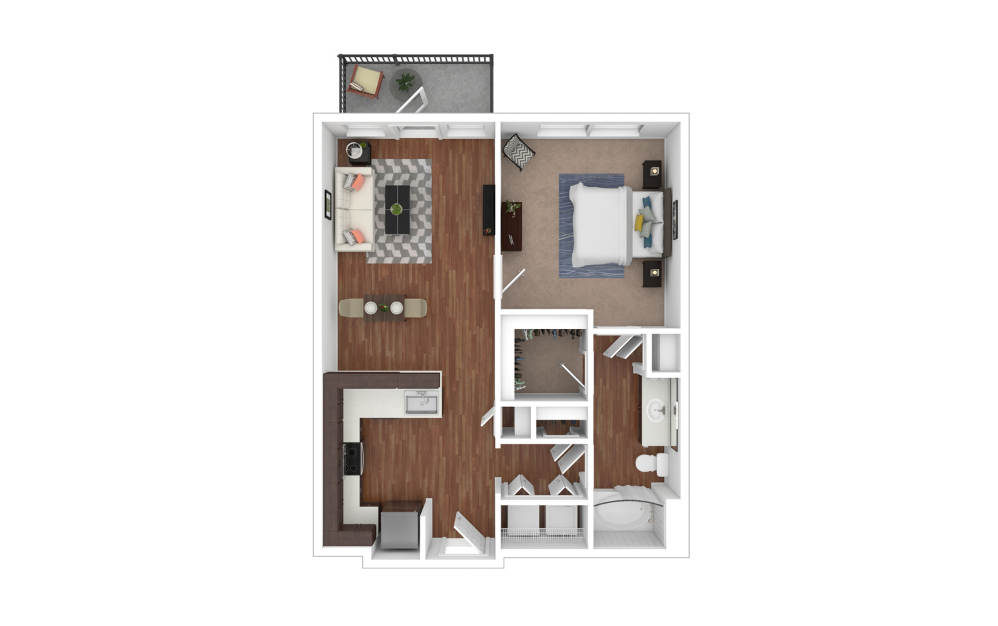
A2
1 bed1 bath756 sq. ft.
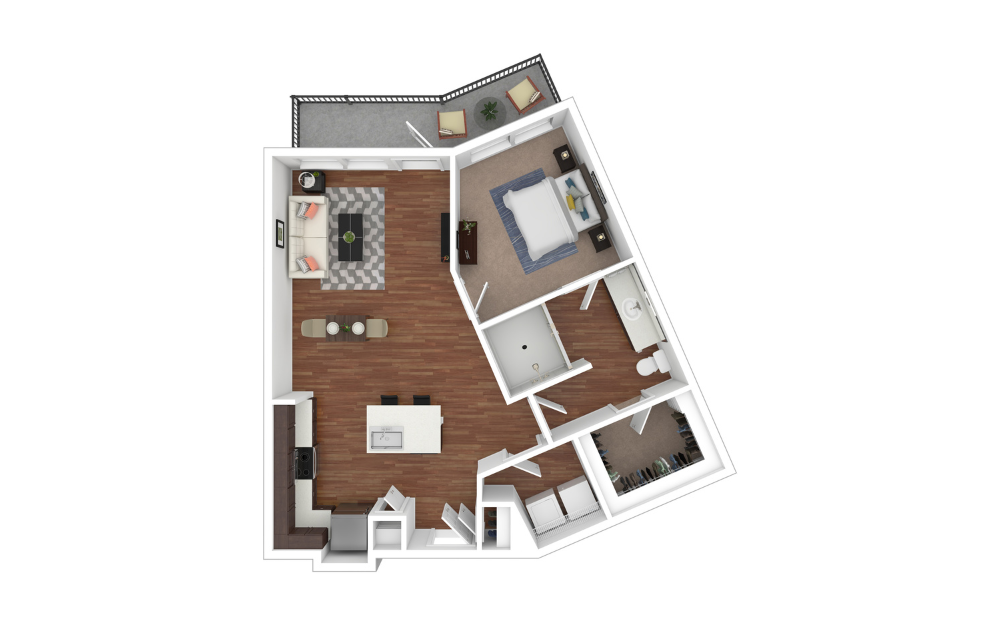
A3
1 bed1 bath775 sq. ft.

A4
1 bed1 bath790 sq. ft.
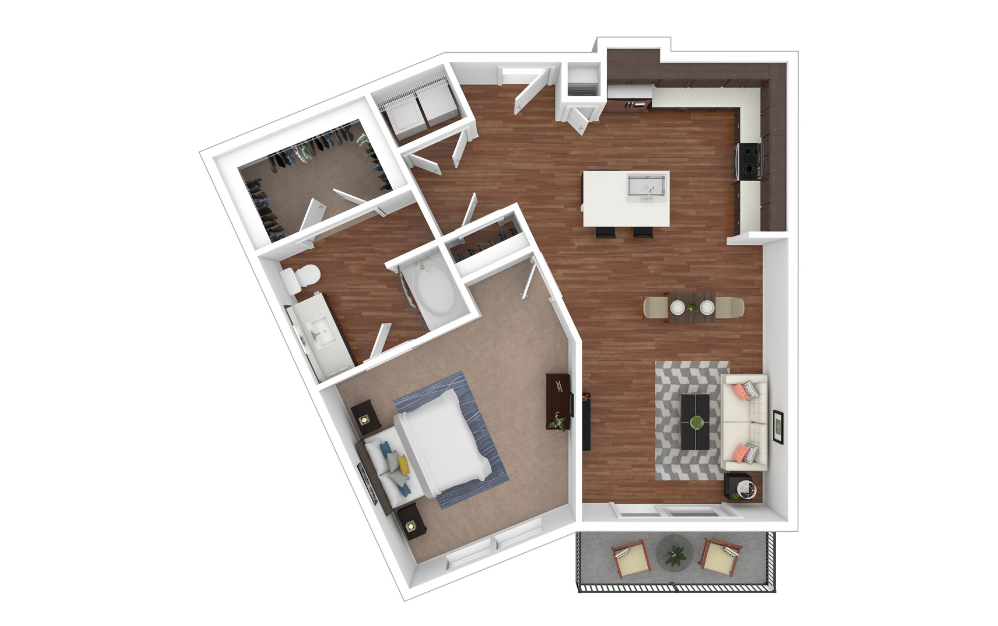
A5
1 bed1 bath841 sq. ft.
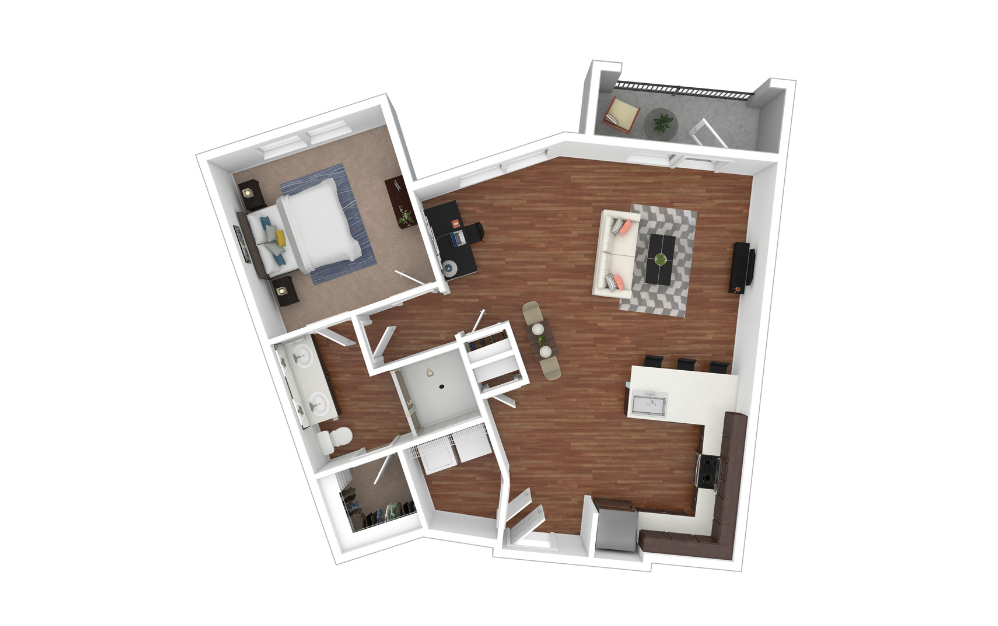
A6
1 bed1 bath875 sq. ft.
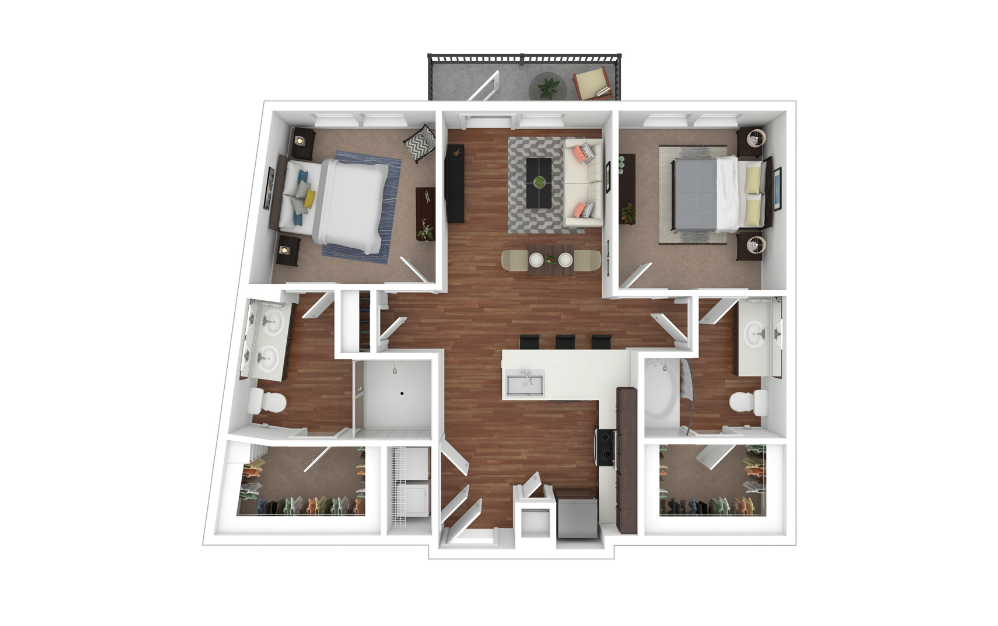
B1
2 bed2 bath997 sq. ft.
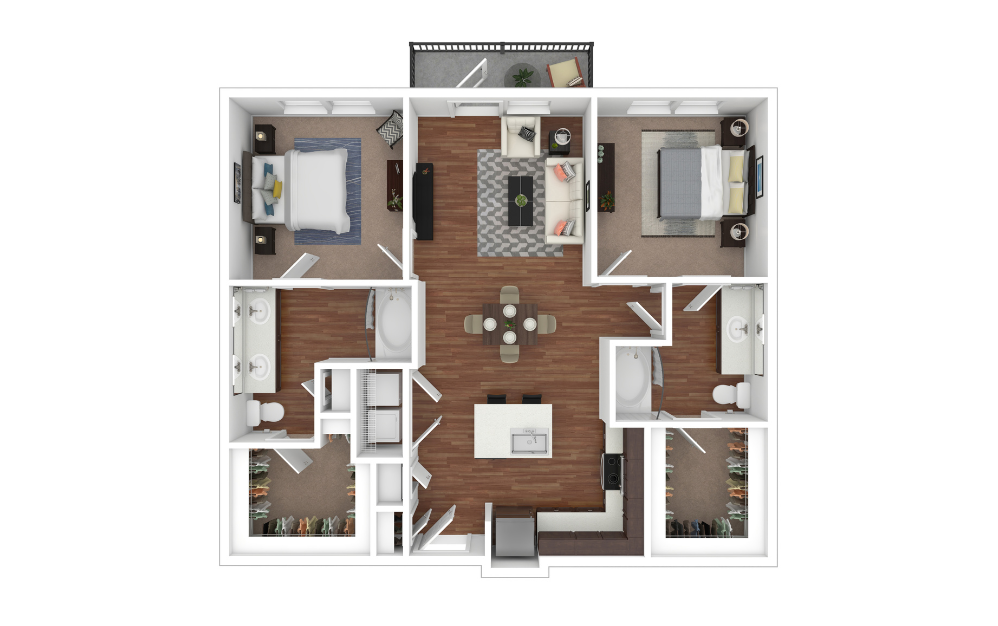
B2
2 bed2 bath1119 sq. ft.
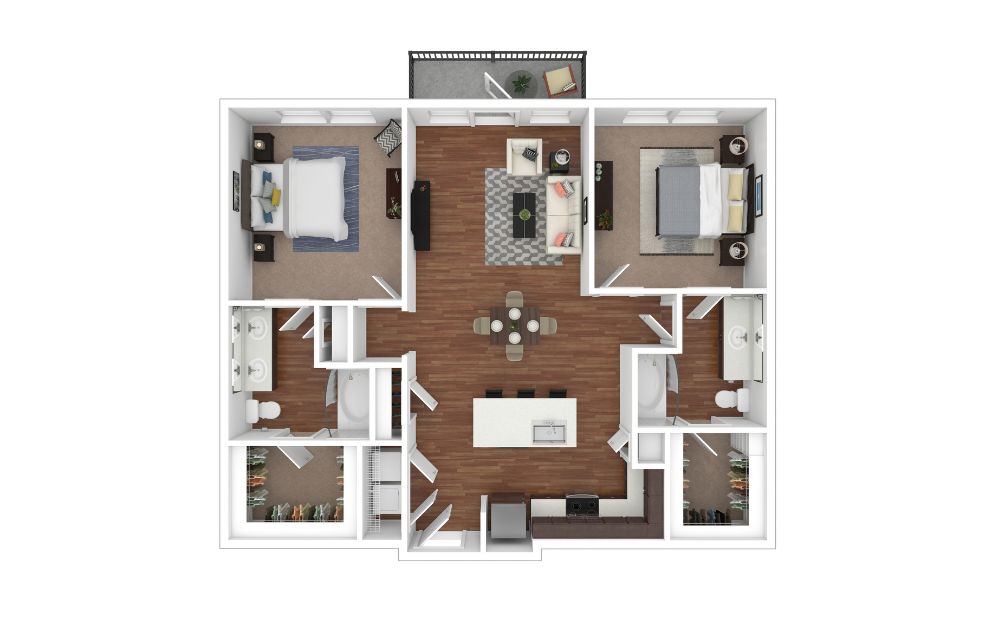
B3
2 bed2 bath1184 sq. ft.

B4
2 bed2 bath1137 sq. ft.
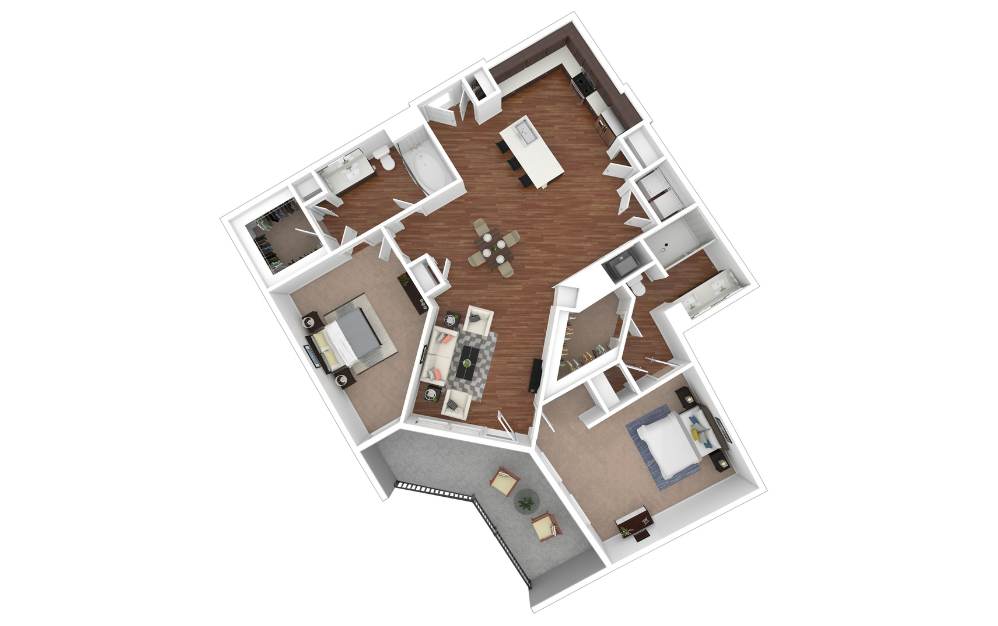
B5
2 bed2 bath1342 sq. ft.

C1
3 bed2 bath1330 sq. ft.
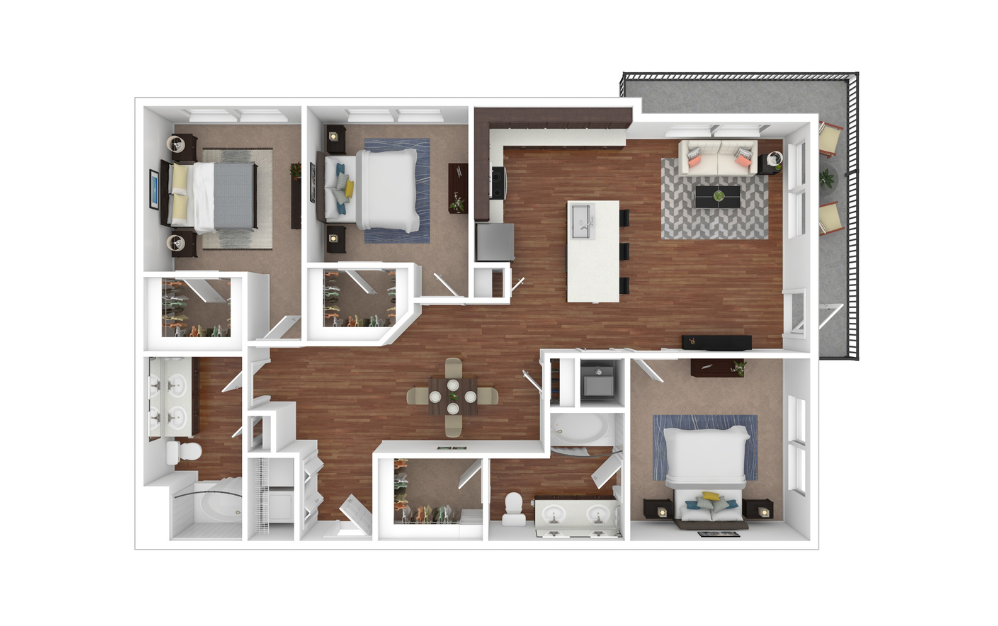
C2
3 bed2 bath1368 sq. ft.

C3
3 bed2 bath1412 sq. ft.
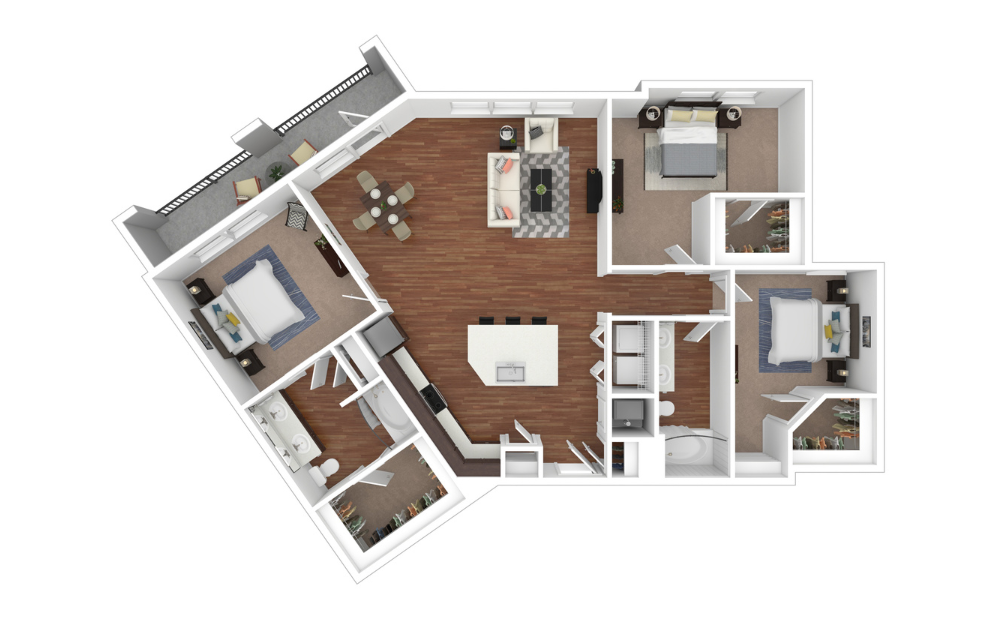
C4
3 bed2 bath1439 sq. ft.
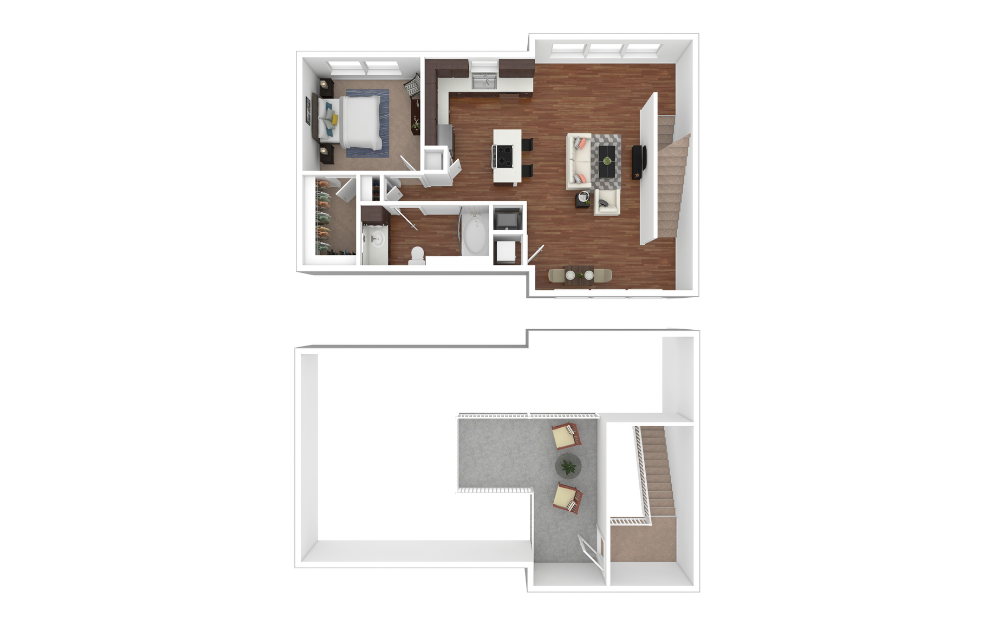
Townhome
1 bed1 bath931 sq. ft.
Floorplans are artist’s rendering. All dimensions are approximate. Actual product and specifications may vary in dimension or detail. Not all features are available in every rental home. Prices and availability are subject to change. Please see a representative for details.
Community Fee Guide
Whether you're a current resident or an interested prospect, we want to make it easy to understand what your rent includes and what may constitute additional fees. To help with this, we've created a fee list below so you can quickly see what fees may apply in addition to your base rent.